
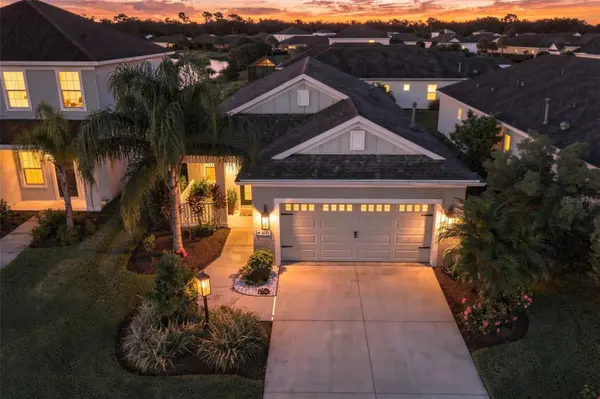
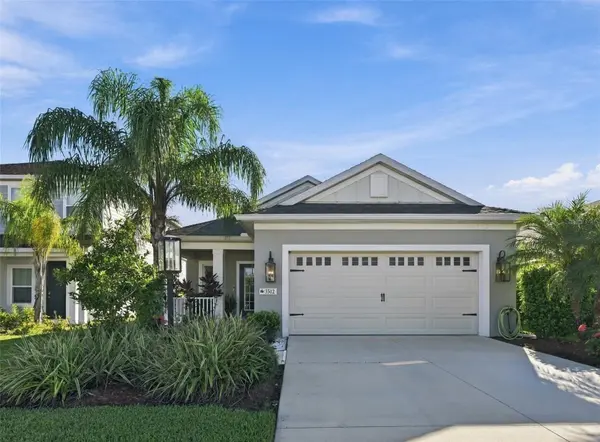
3512 WOODMONT DR, Parrish, FL 34219
3512 WOODMONT DR, Parrish, FL 34219,Video Tour
3512 WOODMONT DR, Parrish, FL 34219
56
See all 55 photos
$469,000
Est. payment /mo
3 Beds
2 Baths
1,766 SqFt
New

3512 WOODMONT DR Parrish, FL 34219

REQUEST A TOUR If you would like to see this home without being there in person, select the "Virtual Tour" option and your agent will contact you to discuss available opportunities.
In-PersonVirtual Tour

UPDATED:

Key Details

Property Type Single Family Home

Sub Type Single Family Residence

Listing Status Active

Purchase Type For Sale

Square Footage 1,766 sqft

Price per Sqft $265

Subdivision Silverleaf Ph Iv

MLS Listing ID TB8558510

Bedrooms 3

Full Baths 2

HOA Fees $420/qua

HOA Y/N Yes

Annual Recurring Fee 1680.0

Year Built 2021

Annual Tax Amount $6,241

Lot Size 5,662 Sqft

Acres 0.13

Property Sub-Type Single Family Residence

Source Stellar MLS

Property Description

Welcome to your private retreat in the highly sought-after Silverleaf community of Parrish, Florida. This thoughtfully designed 2021 Neal Communities home offers the ideal blend of comfort, style, and Florida living. Step inside to discover a bright, open-concept design where the kitchen, dining, and living areas flow seamlessly together, creating an inviting atmosphere for both everyday living and entertaining. The home features stainless steel appliances, elegant finishes, and built-in ceiling speakers, adding a touch of sophistication and convenience throughout. The split-bedroom floor plan offers privacy for the primary suite, complete with a walk-in closet and en-suite bath, while additional bedrooms provide flexible space for guests, family, or a home office. The true highlight of this home awaits outdoors, where a private backyard oasis offers the perfect place to relax, unwind, and enjoy your own slice of paradise. Featuring a custom pool and serene water views, this inviting space provides a beautiful backdrop for peaceful mornings, leisurely afternoons, and stunning sunset evenings. Whether entertaining guests or simply enjoying a quiet moment, the tranquil setting makes every day feel like a getaway. Additional features include a 2025 gasoline-powered generator for added peace of mind during hurricane season, a propane gas connection, and a two-car attached garage, combining comfort, convenience, and thoughtful functionality. Nestled within the desirable Silverleaf community, this home offers access to an array of resort-style amenities, including a community pool, clubhouse, fitness center, parks, and scenic walking trails. Enjoy the convenience of being just a short drive from I-75, Lakewood Ranch, shopping, dining, and the beautiful Gulf Coast beaches. With its desirable location, welcoming community, and exceptional Florida lifestyle, this is a wonderful opportunity to make your dream of living in Parrish a reality!

Location

State FL

County Manatee

Community Silverleaf Ph Iv

Area 34219 - Parrish

Zoning RES

Interior

Interior Features Ceiling Fans(s), Eat-in Kitchen, High Ceilings, Kitchen/Family Room Combo, Open Floorplan, Solid Wood Cabinets, Stone Counters, Thermostat, Walk-In Closet(s), Window Treatments

Heating Central

Cooling Central Air

Flooring Tile

Furnishings Unfurnished

Fireplace false

Appliance Dishwasher, Disposal, Gas Water Heater, Microwave, Range, Refrigerator

Laundry Laundry Room

Exterior

Exterior Feature Hurricane Shutters, Lighting, Rain Gutters, Sidewalk

Parking Features Driveway, Garage Door Opener

Garage Spaces 2.0

Pool In Ground, Gunite, Screen Enclosure

Community Features Association Recreation - Owned, Clubhouse, Community Mailbox, Deed Restrictions, Dog Park, Fitness Center, Gated Community - No Guard, Playground, Pool, Sidewalks, Street Lights

Utilities Available BB/HS Internet Available, Cable Available, Electricity Connected, Sewer Connected, Water Connected

View Y/N Yes

Water Access No

Roof Type Shingle

Porch Screened

Attached Garage true

Exposure North

Garage true

Private Pool Yes

Building

Lot Description Landscaped, Sidewalk, Paved

Entry Level One

Foundation Slab

Lot Size Range 0 to less than 1/4

Builder Name Neal Communites

Sewer Public Sewer

Water Public

Structure Type Block,Stucco

New Construction false

Schools

Elementary Schools Annie Lucy Williams Elementary

Middle Schools Buffalo Creek Middle

High Schools Parrish Community High

Others

Pets Allowed Yes

HOA Fee Include Pool,Recreational Facilities,Security

Senior Community No

Pet Size Extra Large (101+ Lbs.)

Ownership Fee Simple

Monthly Total Fees $140

Acceptable Financing Cash, Conventional, FHA, VA Loan

Membership Fee Required Required

Listing Terms Cash, Conventional, FHA, VA Loan

Num of Pet 3

Special Listing Condition None

Virtual Tour https://www.zillow.com/view-imx/b55dae60-5bda-41d1-b243-5aeae8271f1a?setAttribution=mls&wl=true&initialViewType=pano&utm_source=dashboard


Stellar MLS
Listed by Andrea Difillipo CENTURY 21 BEGGINS ENTERPRISES

Nearby Locations

GET MORE INFORMATION

Steven Hassett

Steven Hassett

Agent License ID: SL3449436

+1(727) 560-6596

Name
Phone*
Message

Go tour this home

3512 WOODMONT DR