
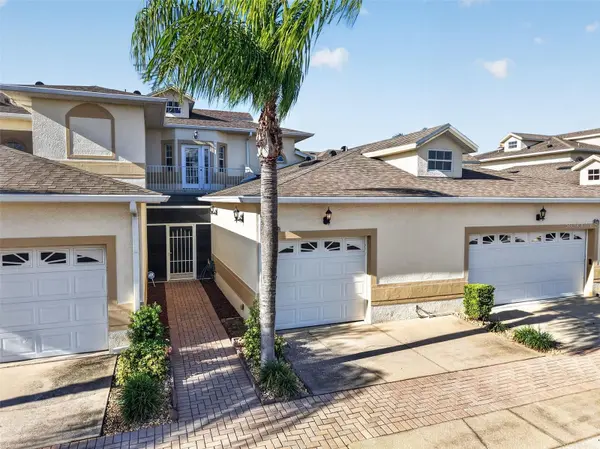


17311 CHATEAU PINE WAY Clermont, FL 34711

UPDATED:
Key Details
Property Type Townhouse
Sub Type Townhouse
Listing Status Active
Purchase Type For Sale
Square Footage 1,772 sqft
Price per Sqft $176
Subdivision Sweetwater Ridge Condo At Magnolia Pointe
MLS Listing ID G5118719
Bedrooms 3
Full Baths 3
HOA Fees $407/mo
HOA Y/N Yes
Annual Recurring Fee 6372.0
Year Built 2004
Annual Tax Amount $2,209
Lot Size 1,742 Sqft
Acres 0.04
Property Sub-Type Townhouse
Source Stellar MLS
Property Description
This well-maintained townhouse has been lovingly owned and cared for over the years, offering thoughtful upgrades and personal touches that go beyond the basics, with smart use of space and functionality throughout. Featuring 3 bedrooms and 3 full bathrooms, the layout offers flexibility for various lifestyles. Just off the kitchen, an elevated storage area has been thoughtfully transformed into a small office space or organized storage area, maximizing the home's usable space and providing a convenient spot for working from home or keeping everyday essentials neatly tucked away. The screened-in courtyard offers a private outdoor space to relax and unwind. Additional features include a one-car garage, water softener system, and security system. Combining a thoughtfully cared for home with valuable HOA inclusions and an abundance of community amenities, this Magnolia Pointe townhouse offers comfort, convenience, and a lifestyle worth coming home to.
Location
State FL
County Lake
Community Sweetwater Ridge Condo At Magnolia Pointe
Area 34711 - Clermont
Zoning PUD
Interior
Interior Features Ceiling Fans(s), Crown Molding, PrimaryBedroom Upstairs, Walk-In Closet(s)
Heating Central, Electric
Cooling Central Air
Flooring Carpet, Wood
Furnishings Unfurnished
Fireplace false
Appliance Dishwasher, Disposal, Dryer, Microwave, Range, Refrigerator, Washer, Water Softener
Laundry In Garage
Exterior
Exterior Feature Sidewalk
Parking Features Driveway
Community Features Clubhouse, Deed Restrictions, Fitness Center, Gated Community - Guard, No Truck/RV/Motorcycle Parking, Park, Playground, Pool, Sidewalks, Tennis Court(s), Street Lights
Utilities Available Cable Connected, Sewer Connected, Water Connected
View Y/N No
Water Access Yes
Water Access Desc Lake
Roof Type Shingle
Porch Front Porch, Patio, Screened
Attached Garage false
Exposure South
Garage true
Private Pool No
Building
Lot Description In County, Landscaped, Sidewalk, Paved
Story 2
Entry Level One
Foundation Slab
Lot Size Range 0 to less than 1/4
Sewer Public Sewer
Water Public
Architectural Style Contemporary
Structure Type Block,Stucco
New Construction false
Schools
Elementary Schools Grassy Lake Elementary
Middle Schools East Ridge Middle
High Schools East Ridge High
Others
Pets Allowed Breed Restrictions
HOA Fee Include Pool,Maintenance Structure,Maintenance Grounds,Recreational Facilities
Senior Community No
Ownership Fee Simple
Monthly Total Fees $531
Acceptable Financing Cash, Conventional, FHA, VA Loan
Membership Fee Required Required
Listing Terms Cash, Conventional, FHA, VA Loan
Special Listing Condition None
Virtual Tour https://www.zillow.com/view-imx/c001c6d8-50a4-4d4e-82c4-eef620c1f95f?wl=true&setAttribution=mls&initialViewType=pano

Nearby Locations
GET MORE INFORMATION