

6626 ROYAL FOREST DR Lakeland, FL 33811

UPDATED:
Key Details
Property Type Single Family Home
Sub Type Single Family Residence
Listing Status Active
Purchase Type For Sale
Square Footage 2,314 sqft
Price per Sqft $220
Subdivision Longwood Place
MLS Listing ID L4965691
Bedrooms 4
Full Baths 2
Construction Status Completed
HOA Fees $725/ann
HOA Y/N Yes
Annual Recurring Fee 725.0
Year Built 1999
Annual Tax Amount $2,924
Lot Size 0.390 Acres
Acres 0.39
Property Sub-Type Single Family Residence
Source Stellar MLS
Property Description
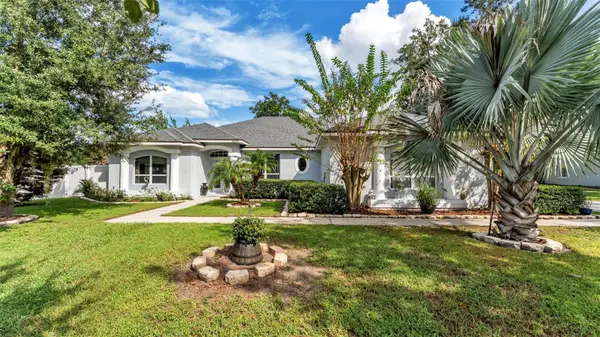
The updates are impressive! Within approximately the last five years, the sellers have remodeled most of the home including a new kitchen and bathrooms, new wood-look ceramic tile flooring, new interior and exterior paint, refinished pool surface, new lights, new fans, upgraded appliances, and more thoughtful enhancements throughout. The roof and air conditioning were both replaced in 2018, offering additional peace of mind.
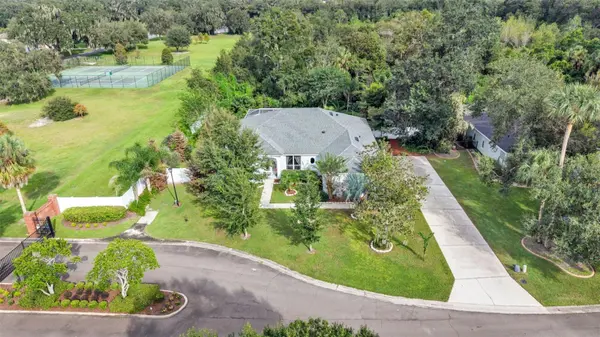
Outside, enjoy your own private retreat with a covered patio, screened pool, and a wonderfully secluded setting. With no neighbors on the left side or behind the home and a wooded backdrop, you can relax poolside and enjoy a level of privacy that's hard to find. The oversized garage is the size of a 3 car garage. You can creatively park 3 vehicles or use it for hobby / workshop space.You will also appreciate the community tennis courts are just a short walk away. Truly move-in ready, this home is perfect for those seeking space, comfort, and the ultimate indoor-outdoor lifestyle. This is South Lakeland living at its best! Don't miss the opportunity to make this stunning pool home yours! CALL TODAY!
Location
State FL
County Polk
Community Longwood Place
Area 33811 - Lakeland
Rooms
Other Rooms Inside Utility, Storage Rooms
Interior
Interior Features Ceiling Fans(s), High Ceilings, Open Floorplan, Solid Wood Cabinets, Split Bedroom, Stone Counters, Vaulted Ceiling(s), Walk-In Closet(s)
Heating Central
Cooling Central Air
Flooring Ceramic Tile, Tile
Furnishings Unfurnished
Fireplace false
Appliance Dishwasher, Microwave, Range, Refrigerator
Laundry Inside, Laundry Room
Exterior
Exterior Feature Fire Pit
Parking Features Garage Door Opener, Garage Faces Side, Oversized, Workshop in Garage
Garage Spaces 2.0
Fence Vinyl
Pool In Ground, Gunite, Outside Bath Access, Screen Enclosure, Tile
Utilities Available BB/HS Internet Available, Cable Available
Amenities Available Gated, Tennis Court(s)
View Y/N No
Water Access No
Roof Type Shingle
Porch Covered, Rear Porch, Screened
Attached Garage true
Exposure South
Garage true
Private Pool Yes
Building
Lot Description Corner Lot, Level, Private, Paved
Entry Level One
Foundation Slab
Lot Size Range 1/4 to less than 1/2
Sewer Public Sewer
Water Public
Architectural Style Florida
Structure Type Block,Stucco
New Construction false
Construction Status Completed
Others
Pets Allowed Yes
HOA Fee Include Private Road
Senior Community No
Ownership Fee Simple
Monthly Total Fees $60
Acceptable Financing Cash, Conventional, FHA, VA Loan
Membership Fee Required Required
Listing Terms Cash, Conventional, FHA, VA Loan
Special Listing Condition None
Virtual Tour https://www.propertypanorama.com/instaview/stellar/L4965691

Nearby Locations
GET MORE INFORMATION