
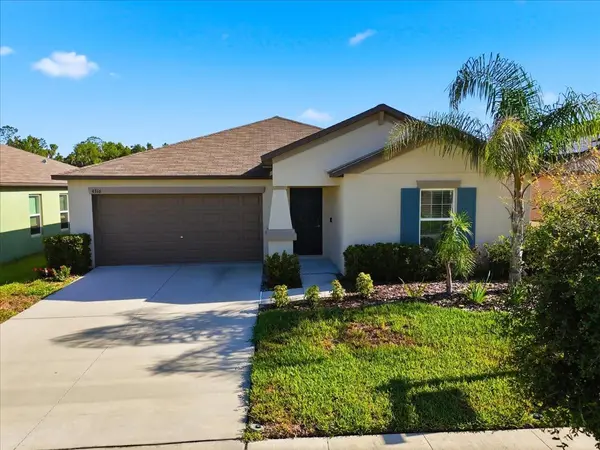
4316 TROTTERS WAY Lakeland, FL 33801

UPDATED:
Key Details
Property Type Single Family Home
Sub Type Single Family Residence
Listing Status Active
Purchase Type For Sale
Square Footage 1,555 sqft
Price per Sqft $183
Subdivision Saddle Crk Preserve Ph 1
MLS Listing ID L4963420
Bedrooms 3
Full Baths 2
HOA Fees $216/ann
HOA Y/N Yes
Annual Recurring Fee 216.0
Year Built 2023
Annual Tax Amount $6,702
Lot Size 5,662 Sqft
Acres 0.13
Property Sub-Type Single Family Residence
Source Stellar MLS
Property Description
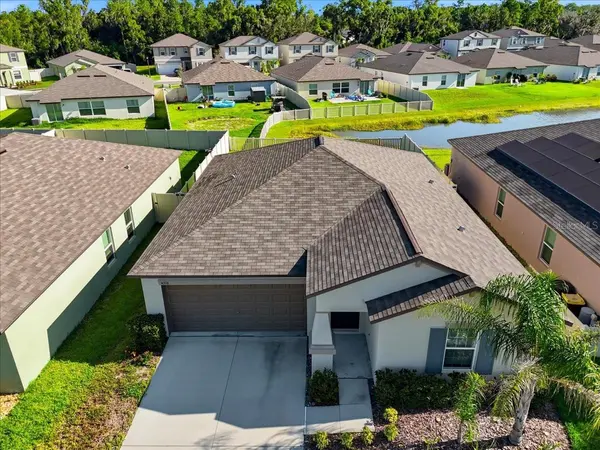
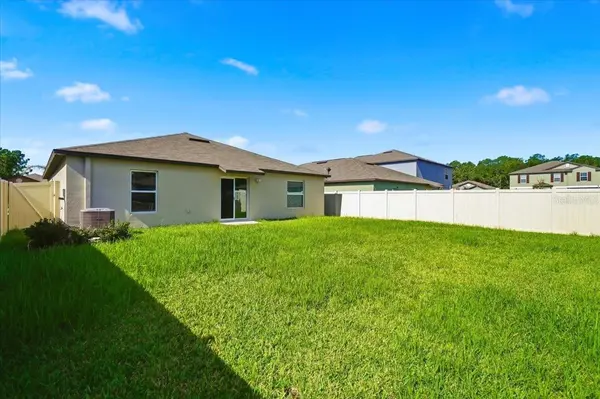
Nearly-new 2023 Lennar build, 3 bedrooms, 2 baths, 1,555 sq ft on a fully fenced pond-view lot in Saddle Creek Preserve. Tile flooring through the open living, dining and kitchen. Granite counters, tiled backsplash, stainless appliances and an oversized island. Primary suite with walk-in closet, linen closet, dual-sink vanity and walk-in shower. Dedicated laundry room, 2-car garage, ceiling fans throughout.
Flood Zone X. HOA is $216 a year — not a month — with community pool and dog park; a CDD assessment also applies. Transferable Lennar Limited Warranty.
Minutes to Saddle Creek Park's fishing and nature trails, Publix at Grove Park and Bonnet Springs Park. Just off I-4: about 45 minutes to Tampa, 50 to Orlando.
Location
State FL
County Polk
Community Saddle Crk Preserve Ph 1
Area 33801 - Lakeland
Interior
Interior Features Cathedral Ceiling(s), Ceiling Fans(s), Living Room/Dining Room Combo, Open Floorplan, Thermostat, Walk-In Closet(s), Window Treatments
Heating Central
Cooling Central Air
Flooring Carpet, Ceramic Tile
Furnishings Unfurnished
Fireplace false
Appliance Dishwasher, Dryer, Electric Water Heater, Microwave, Refrigerator, Washer, Water Filtration System
Laundry Laundry Room
Exterior
Parking Features Garage Door Opener
Garage Spaces 2.0
Fence Vinyl
Community Features Clubhouse, Community Mailbox, Dog Park, Pool
Utilities Available Cable Available, Electricity Connected, Public, Sewer Connected, Underground Utilities, Water Connected
View Y/N Yes
Water Access No
Roof Type Shingle
Attached Garage true
Exposure South
Garage true
Private Pool No
Building
Entry Level One
Foundation Slab
Lot Size Range 0 to less than 1/4
Sewer Public Sewer
Water Public
Structure Type Block,Stucco
New Construction false
Schools
Elementary Schools Combee Elem
Middle Schools Crystal Lake Middle/Jun
High Schools Tenoroc Senior
Others
Pets Allowed Yes
Senior Community No
Ownership Fee Simple
Monthly Total Fees $18
Acceptable Financing Cash, Conventional, FHA, USDA Loan, VA Loan
Membership Fee Required Required
Listing Terms Cash, Conventional, FHA, USDA Loan, VA Loan
Special Listing Condition None
Virtual Tour https://www.propertypanorama.com/instaview/stellar/L4963420

Nearby Locations
GET MORE INFORMATION